




Time:2026-11-16 Views:0
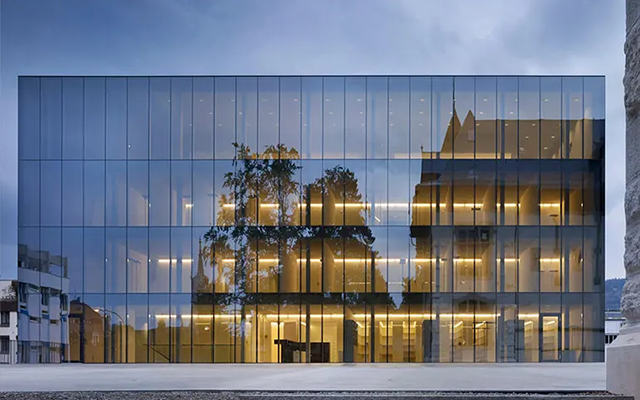
Double-skin ventilated curtain wall consists of two independent glass layers separated by a continuous air cavity, forming a passive climate control facade system. The outer layer can be single glass or low-performance glazing, while the inner layer is thermally broken double-glazed units. Adjustable air inlets and outlets are set at the bottom and top of the cavity. In hot summer, heated air inside the cavity rises and exhausts naturally, carrying solar heat away and reducing heat transfer into indoor space. In cold winter, the closed air gap acts as an extra insulation layer, cutting heat loss outward. Operable blinds or louvers can be installed inside the cavity, protected from rain, dust and wind damage.
This facade system excels in high-rise office buildings with large glazing area, where solar overheating and glare are persistent problems. The shading components hidden inside the cavity do not affect the clean exterior silhouette, and users can adjust blind angles to balance daylight intake and glare control. The cavity airflow can be designed as natural ventilation mode or mechanical assisted ventilation mode according to local climate. In subtropical hot-humid zones, cross-flow ventilation inside the cavity lowers surface temperature of the inner glass significantly, reducing air conditioning load.
The downside comes from deeper facade thickness and higher upfront investment. The cavity occupies building depth and requires careful fire compartment design, to prevent smoke and flame spread vertically along the air channel. Acoustic performance also needs dedicated attention; double layers improve sound insulation only when cavity width and sealing details are properly configured. For green building certification projects pursuing passive energy reduction, double-skin curtain wall is a premium facade strategy that combines daylight harvesting, thermal regulation and shading function into one integrated enclosure.







 CN
