



Time:2026-11-16 Views:0
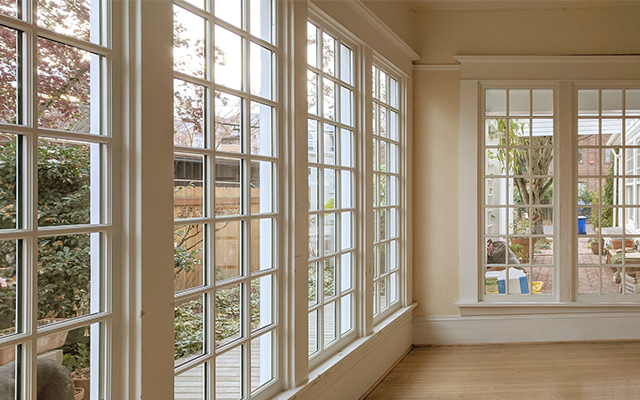
A low-profile base wardrobe for bedroom with high windows is built to sit below tall windows, avoiding obstruction of natural light and outdoor views. Full-height wardrobes placed in front of high windows block sunlight and create dark corners, but this low cabinet runs only up to window sill height. It stretches horizontally along the wall beneath the window, offering storage without covering the glass. The top surface of the cabinet forms a wide, stable ledge that can hold potted plants, decor items, candles or folded blankets.
Inside, the low height means long hanging rails are not feasible, so the storage focuses on drawers, shallow shelves and pull-out baskets. It is perfect for folded clothing, linen, pyjamas, accessories and seasonal bedding. Many homeowners pair this low base unit with a separate open hanging rail on an adjacent wall, combining the low cabinet’s storage with hanging space for dresses and coats. Swing doors are the most common choice here, as sliding tracks can interrupt the clean horizontal line of the long cabinet top.
The low silhouette keeps the bedroom feeling open and bright, preserving the natural light that high windows bring into the room. The cabinet carcass can be finished in light colours or timber veneer to complement the window frame. It is a clever custom solution for attic rooms, bedrooms with clerestory windows and rooms with window sills positioned halfway up the wall. It respects the architectural feature of the window while adding valuable storage, avoiding the common mistake of fitting tall cabinetry that sacrifices daylight for storage space.
23. Modular wardrobe system that can expand over time
A modular wardrobe system that can expand over time is made from independent cabinet units that connect together, letting homeowners start with a small setup and add extra sections later as their storage needs grow. Each individual module is self-contained: single-door cabinets, drawer units, hanging towers, open shelving cubes and shoe modules can be bought and joined side by side. There is no need to commit to a full wall-length wardrobe at the beginning. Renters can start with a two-module setup, and later add more modules after moving to a larger home.
The modules use matching finishes and interlocking joining brackets, so when connected they look like one continuous fitted wardrobe. The internal layout of each module is fixed according to its type, but the arrangement of the modules themselves is fully flexible. A user might begin with one hanging module and one drawer module, then add an open display module and a shoe module a year later. The system can also be reconfigured, taken apart and rearranged into a new shape when the room layout changes.
This system lowers the upfront cost of wardrobe storage and reduces waste. It suits people whose wardrobe collection is gradually expanding, growing families and anyone unsure of their long-term storage requirements. The modules can be freestanding or fixed to the wall for stability. Finishes are consistent across the whole product line, so new additions match older units perfectly. This adaptable wardrobe model rejects the idea that storage must be finalised in one single purchase, offering scalable storage that develops alongside the user’s lifestyle.







 CN
