



Time:2026-11-16 Views:0
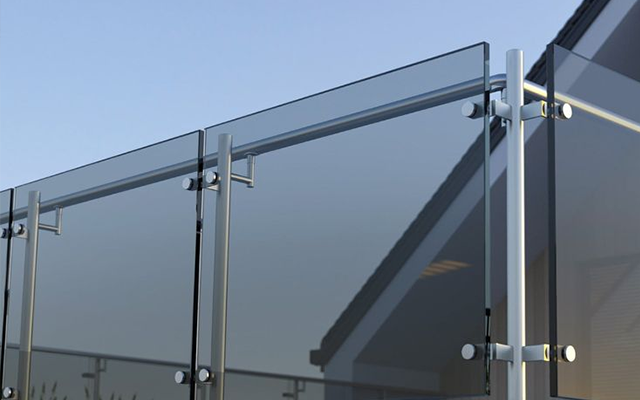
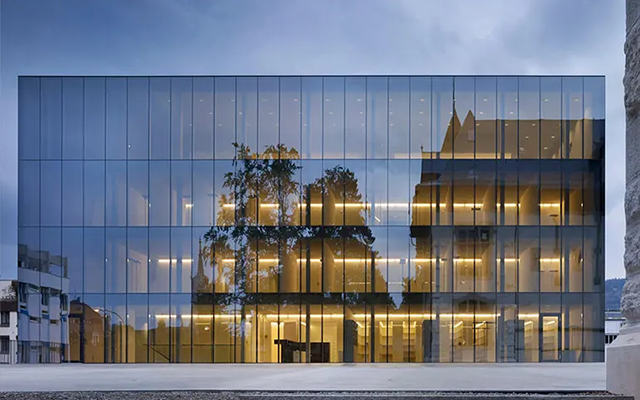
Point-supported glass curtain wall creates a minimalist, almost frameless transparent facade effect, removing continuous aluminum mullions and replacing edge clamping with discrete metal point fixings. Tempered laminated glass panels are drilled at corner positions, and stainless steel spider fittings transfer wind and dead loads to supporting steel structures, cable trusses or vertical columns. The visible hardware is compact, leaving most glass surface unobstructed, so the facade delivers exceptional visual openness and light penetration. This system is widely chosen for museum lobbies, exhibition halls, grand entrance atriums and landmark public buildings where transparency and sculptural appearance are prioritized.
Glass safety configuration is strictly controlled for this system. Almost all panels use laminated safety glass. If breakage occurs, the interlayer film holds fragments together to prevent falling hazards. Each spider connector allows small rotational adjustment, which absorbs minor fabrication tolerance and structural deformation. Engineers calculate load distribution carefully to avoid stress concentration around bolt holes, a key failure risk for point-fixed glass. Supporting structures can be arranged as single vertical columns, space trusses or tension cable networks, bringing different visual textures. Cable-supported variants achieve an even lighter, less intrusive look.
Maintenance and cleaning need special planning. The exposed silicone joints between glass panels must be regularly inspected for aging and cracking. The spider castings and stainless steel bolts require periodic tightening and corrosion inspection, especially in coastal salt-spray environments. Though relatively high in engineering cost, point-supported glass curtain wall offers unmatched aesthetic potential. It turns the building facade into a continuous transparent surface, dissolving the boundary between interior space and outdoor scenery and creating a strong sense of openness for visitors.







 CN
