



Time:2026-11-16 Views:0
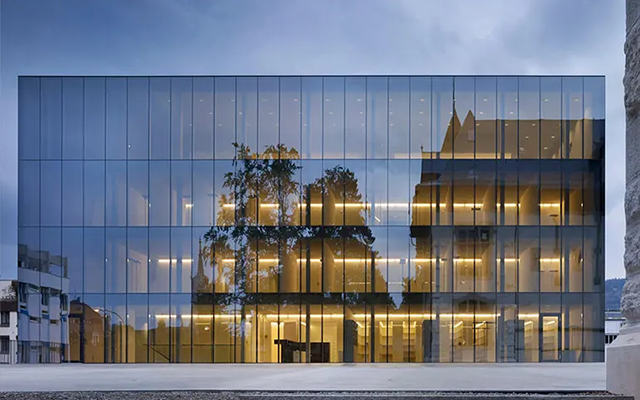
Stick-built aluminum glass curtain wall remains the most widely adopted facade system for mid-rise commercial buildings, valued for its flexible layout and adaptive installation workflow. The system is assembled piece by piece on site, with vertical mullions and horizontal transoms delivered as separate extruded aluminum profiles, then fixed sequentially to the building’s primary concrete or steel structure. Glass panels, gaskets and sealants are installed after the metal grid framework is fully aligned. Unlike prefabricated unitized alternatives, this stick method allows architects to adjust dimensions, openings and panel layouts on site, which makes it ideal for irregular building outlines, renovation projects and structures with complex slab offsets. The aluminum framing is lightweight yet structurally stable, carrying only wind load, seismic load and self-weight without supporting floor loads, which is the core definition of non-load-bearing curtain wall construction.
Waterproofing and airtightness are achieved through layered gasket systems and drained joint design. Most modern stick curtain walls adopt pressure equalized drainage cavities. Rainwater that penetrates the outer seal flows down internal channels and drains out through weep holes, rather than seeping into the interior. This drained design performs reliably in rainy and humid coastal regions, where continuous rainfall and high humidity test facade durability. Fabricators can also integrate thermal break strips into aluminum mullions to interrupt thermal conduction, cutting heat transfer between outdoor and indoor environments. Low-E double glazing is commonly paired with the frame to further optimize thermal control.
On-site skill requirement is the main distinguishing factor of this system. Installation crews need precise measuring, alignment and sealing work to avoid leakage risk. For projects with tight budget or scattered facade variations, stick curtain wall delivers greater cost flexibility. It is frequently used for office retrofits, campus buildings and retail podiums. When executed with standardized inspection procedures, it balances custom design freedom, moderate investment and long-term weather resistance, continuing to serve as a foundational facade solution in global architectural practice.







 CN
